Construction Knowledge That Goes Beyond General Facilities
Specialty Construction in Hickory for organizations needing facilities with operational, structural, or planning requirements that standard commercial construction does not address
Standard commercial construction knowledge does not automatically transfer to facilities with specialized requirements—an airplane hangar requires clear-span framing and coordination with airport authorities that an office building contractor never encounters, just as a church building involves phased construction and long-term expansion planning distinct from typical retail projects. Building Systems of Catawba County Inc manages construction for specialized facilities including airplane hangars, church buildings, educational facilities, and self-storage developments, applying construction expertise to the unique operational, structural, and planning considerations each facility type requires. The company's approach begins with understanding how these facilities function, then coordinating design, structural systems, site planning, and construction methods around those operational realities rather than adapting generic building plans after design work is complete.
Specialized facilities differ in structural requirements, usage patterns, long-term expansion needs, and regulatory considerations, requiring contractors who understand these differences during planning rather than discovering them during construction. Each facility type demands specific construction knowledge applied from project initiation through completion.
Arrange a project planning meeting to review specialized facility requirements and construction approaches..
What Different Specialized Facilities Require
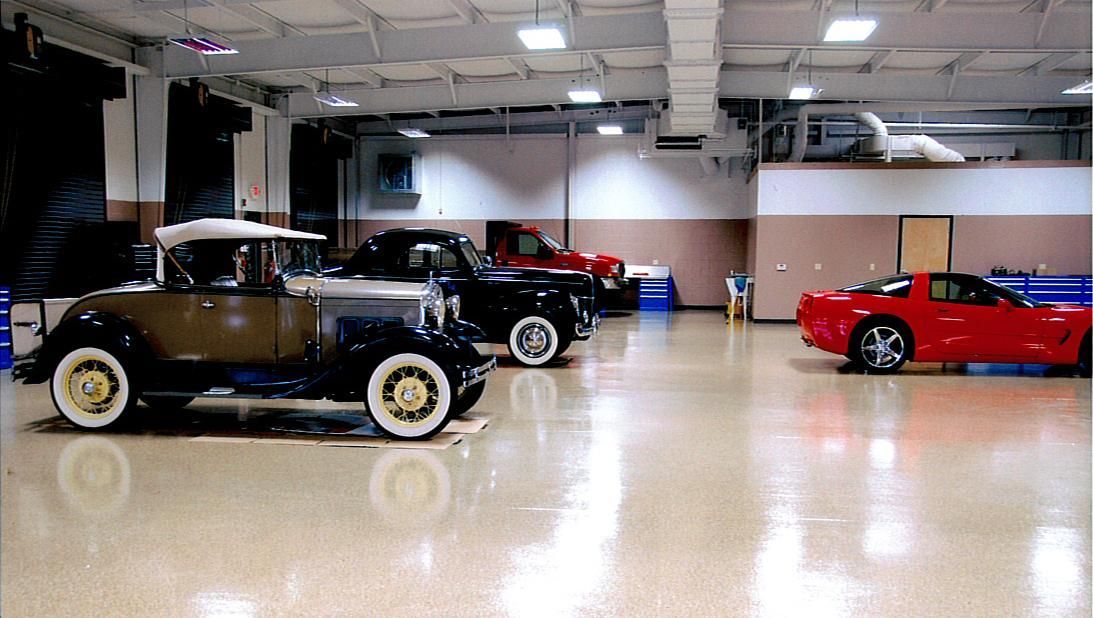
Airplane hangar construction addresses clear-span structural framing eliminating interior columns so aircraft can maneuver without obstruction, pre-engineered metal building systems providing the large open spaces hangars require, and integration of hangar door systems including hydraulic bi-fold doors, sliding doors, or overhead doors depending on hangar size and door opening dimensions. Construction planning includes apron and taxiway coordination, utility placement that does not interfere with aircraft movement, floor slab design capable of handling concentrated gear loads, and in some cases coordination with airport authorities regarding construction timelines and safety requirements. Building Systems coordinates the structural engineering, metal building fabrication, door system installation, and site work required for functional hangar facilities.
Church construction involves facility planning around worship spaces, fellowship areas, educational wings, administrative offices, and future expansion considerations, often requiring phased construction approaches where initial building phases accommodate immediate needs while site planning reserves space for later additions. Construction projects may include sanctuary spaces with high ceilings and architectural features, multi-purpose fellowship halls, classroom wings with flexible layouts, and parking and site circulation designed for high-volume events. Building Systems provides design/build services, pre-construction consultations, and renovation capabilities allowing churches to plan long-term facility development, construct initial phases within available budgets, and return for additions or renovations as congregations grow.
Educational facility construction addresses classrooms, administrative spaces, common areas such as cafeterias or gymnasiums, and site planning including parking, bus circulation, and outdoor activity areas. Projects may involve new construction, building additions expanding existing schools, or renovation work updating older facilities. Construction planning considers occupancy requirements, accessibility standards, life safety codes, and operational needs specific to educational environments. Self-storage facility construction uses metal building systems providing cost-effective construction for large climate-controlled or non-climate-controlled storage buildings, site layouts maximizing rentable square footage while maintaining vehicle access, durable exterior materials requiring minimal maintenance, and phased development approaches allowing facility expansion as market demand grows..

Common Questions About Specialized Construction
Organizations planning specialized facilities want to understand construction approaches, contractor selection, timeline considerations, and how planning decisions affect long-term facility functionality.
What contractor builds airplane hangars near Hickory?
Hangar construction requires contractors experienced with clear-span metal building systems, heavy-duty hangar door integration, aircraft load-bearing floor slabs, and coordination with airport authorities where applicable—Building Systems manages these structural and coordination requirements for private hangars and airport facilities in the Catawba County region.
What should be considered when planning a church building?
Church facility planning involves worship space design, fellowship and education areas, future expansion capability, phased construction timelines matching fundraising and congregational growth, parking and site access for high-attendance events, and long-term master planning coordinating multiple construction phases over years or decades.
Can a commercial contractor build educational facilities?
Educational construction requires understanding of classroom layout standards, accessibility requirements, life safety and egress codes, administrative and common area planning, and renovation work within occupied buildings when expanding existing schools—Building Systems provides construction services for educational facilities requiring these specialized planning and construction considerations.
What type of construction is used for self-storage facilities?
Self-storage developments typically use pre-engineered metal buildings providing cost-effective large structures, concrete slab foundations with individual unit separation walls, roll-up doors for unit access, and site layouts balancing storage density with vehicle circulation—construction focuses on durability, weather resistance, and efficient use of available land.
Why are pre-engineered metal buildings used for specialized facilities?
Metal building systems provide large column-free interior spaces required for hangars and storage facilities, accommodate high ceilings needed for worship spaces and gymnasiums, allow future expansion through building additions, and deliver faster construction timelines and lower costs per square foot compared to conventional construction methods for large-span facilities.
Building Systems of Catawba County Inc provides specialized construction services in Hickory, Catawba County, Morganton, Lincolnton, Statesville, and surrounding North Carolina communities. Contact the company to discuss your specialized facility requirements and review how construction planning, structural systems, and project delivery methods align with your operational needs and long-term facility plans.